

Listing Courtesy of:  STELLAR as distributed by MLS GRID / Listed By: Amy Camasso, Century 21 Beggins Enterprises - Contact: 813-658-2121
 STELLAR as distributed by MLS GRID / Listed By: Amy Camasso, Century 21 Beggins Enterprises - Contact: 813-658-2121
 16012 Loneoak View Drive Lithia, FL 33547
Pending (62 Days)
$465,000 (USD)

Description
MLS #:
TB8513406
TB8513406
Taxes
$5,797(2025)
$5,797(2025)
Lot Size
4,531 SQFT
4,531 SQFT
Type
Single-Family Home
Single-Family Home
Year Built
2007
2007
Style
Contemporary
Contemporary
County
Hillsborough County
Hillsborough County
Listed By
Amy Camasso, Century 21 Beggins Enterprises, Contact: 813-658-2121
Source
STELLAR
Last checked Jul 29 2026 at 9:02 PM GMT+0000
STELLAR
Last checked Jul 29 2026 at 9:02 PM GMT+0000
Bathroom Details
- Full Bathrooms: 2
- Half Bathroom: 1
Interior Features
- Unfurnished
- Stone Counters
- Loft
- In Wall Pest System
- Bonus Room
- Crown Molding
- Walk-In Closet(s)
- Appliances: Dishwasher
- Appliances: Refrigerator
- Appliances: Washer
- Ceiling Fans(s)
- Appliances: Disposal
- Appliances: Microwave
- Appliances: Range
- Appliances: Dryer
- Appliances: Gas Water Heater
- Appliances: Tankless Water Heater
- Thermostat
- Appliances: Water Softener
- Chair Rail
- Primarybedroom Upstairs
Subdivision
- Fishhawk Ranch Towncenter Phas
Lot Information
- Sidewalk
- Landscaped
Property Features
- Foundation: Slab
Heating and Cooling
- Central
- Natural Gas
- Central Air
Homeowners Association Information
- Dues: $125/Annually
Flooring
- Carpet
- Tile
Exterior Features
- Block
- Stucco
- Metal Frame
- Frame
- Roof: Shingle
Utility Information
- Utilities: Public, Water Source: Public, Underground Utilities
- Sewer: Public Sewer
School Information
- Elementary School: Fishhawk Creek-Hb
- Middle School: Randall-Hb
- High School: Newsome-Hb
Garage
- 20X21
Parking
- Garage Door Opener
- Driveway
- Garage Faces Rear
Living Area
- 2,022 sqft
Additional Information: Beggins Enterprises | 813-658-2121
Location
Estimated Monthly Mortgage Payment
*Based on Fixed Interest Rate withe a 30 year term, principal and interest only
Listing price
Down payment
%
Interest rate
%Mortgage calculator estimates are provided by C21 Beggins Enterprises and are intended for information use only. Your payments may be higher or lower and all loans are subject to credit approval.
Disclaimer: Listings Courtesy of “My Florida Regional MLS DBA Stellar MLS © 2026. IDX information is provided exclusively for consumers personal, non-commercial use and may not be used for any other purpose other than to identify properties consumers may be interested in purchasing. All information provided is deemed reliable but is not guaranteed and should be independently verified. Last Updated: 7/29/26 14:02
Based on information submitted to the MLS GRID as of 7/29/2026 21:02. All data is obtained from various sources and may not have been verified by broker or MLS GRID. Supplied Open House Information is subject to change without notice. All information should be independently reviewed and verified for accuracy. Properties may or may not be listed by the office/agent presenting the information.



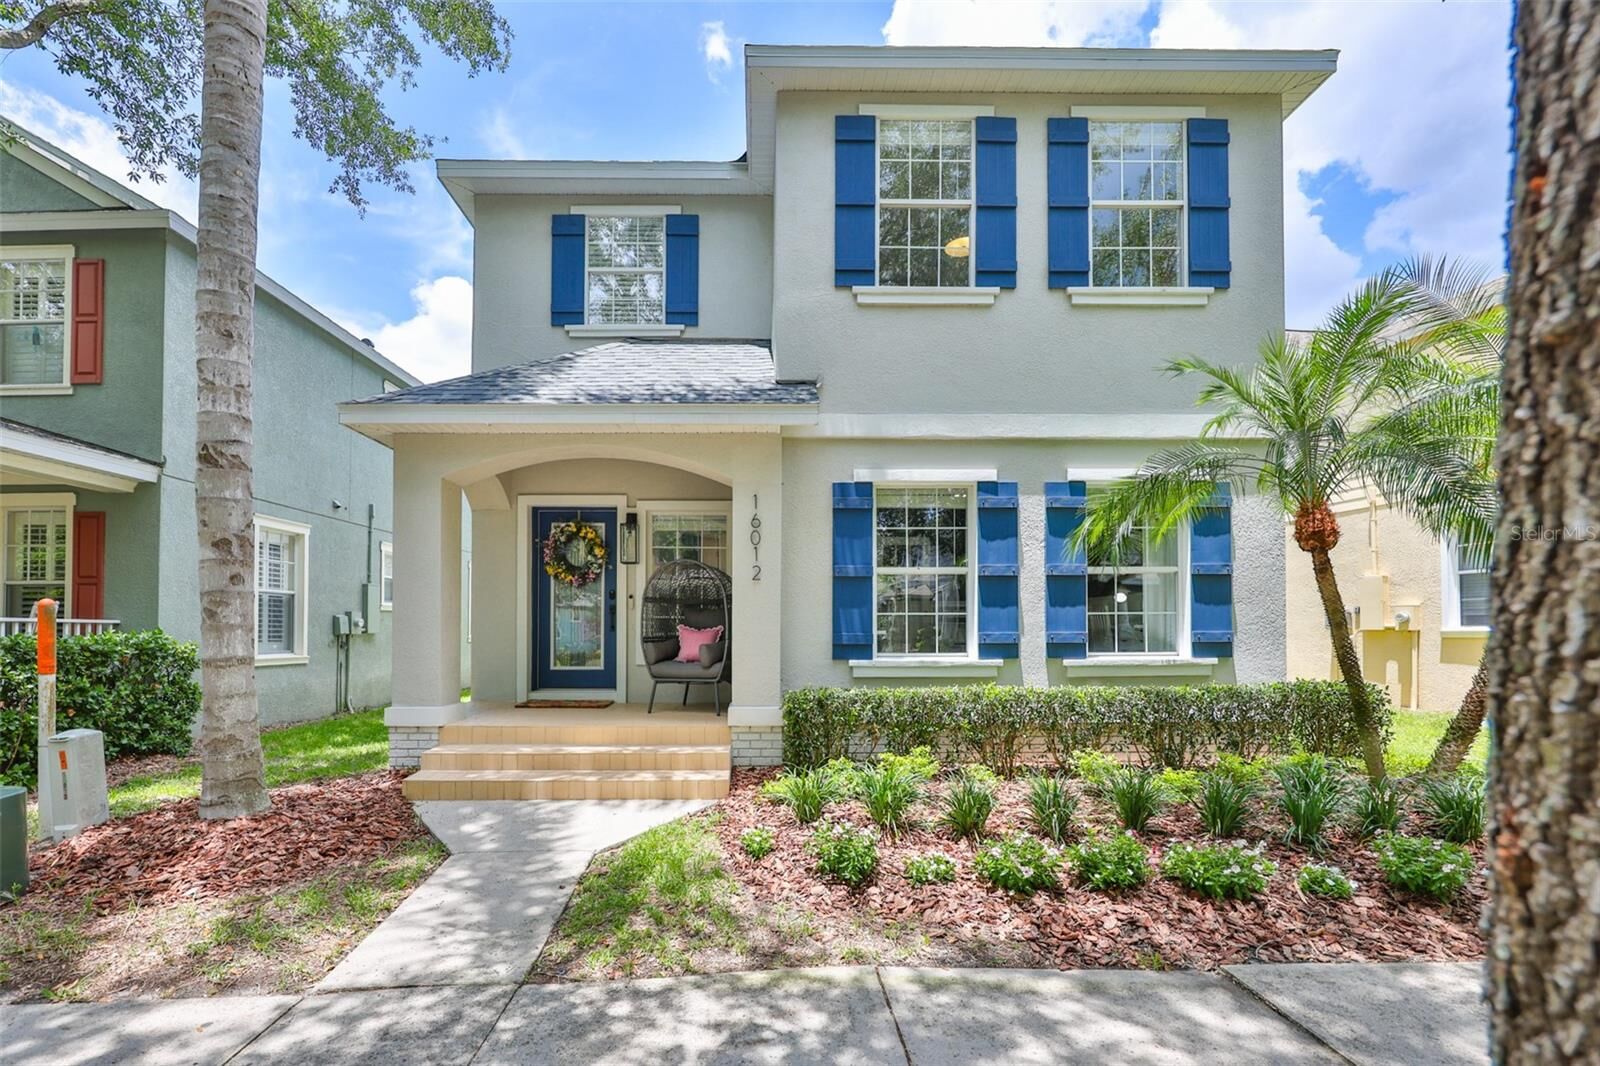
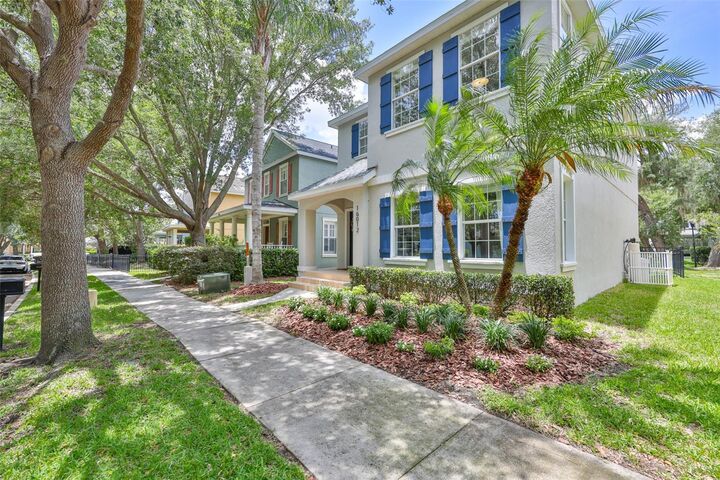
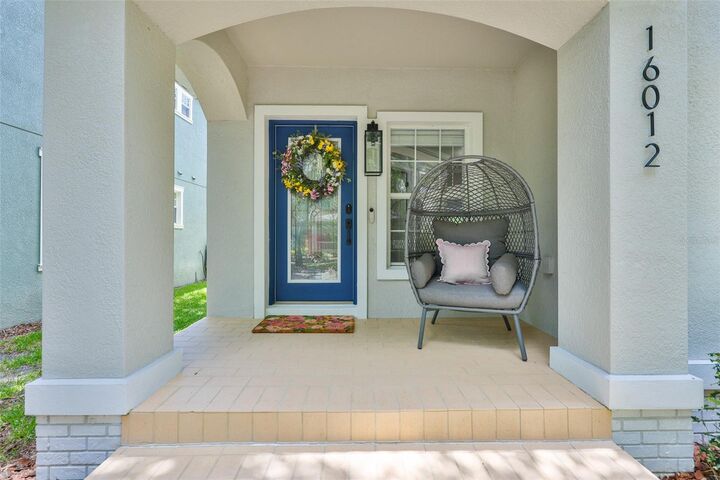
This immaculate, modern floorplan delivers flexibility with 3 bedrooms, a first-floor BONUS room/office, and a second-level LOFT! From homework stations to workouts and remote work, you will finally have plenty of room for everyone to thrive! Built by Cardel Homes, this absolute charmer boasts interior updates and architectural finishes throughout- including stunning craftsman-style window casings, high ceilings, stacked crown molding, board and batten paneling, and oversized baseboards.
The kitchen features rich wood ceiling-height cabinetry, quartz countertops, a white & gold mosaic backsplash, a kitchen island with glass pendant lighting + a breakfast bar. Foodies will appreciate the stainless steel appliances, a single-basin stainless steel sink with a coil spring faucet, a 6-burner GAS range, and the corner pantry with wood shelving & glass framed door!
The primary ensuite is beautifully finished with a white double vanity topped with natural quartzite & featuring dual undermount sinks, double mirrors, gold fixtures, and an oversized, frameless glass walk-in shower! Step outside to your own private oasis, featuring a fenced yard, a lush green lawn, and a beautifully paved patio area! Perfect for entertaining, this cozy outdoor retreat is the ideal spot!
Major cost saving updates include: NEW ROOF (5/2026), tankless water heater, water softener system And NOT in a flood zone- no flood insurance required! HOA dues are only $125/year! Fishhawk Ranch homeowner amenities include access to: multiple pools, fitness centers, tennis courts, pickleball courts, basketball, 30+miles of trails and MORE MORE MORE to enrich your active FL lifestyle! Travel time to A+ rated schools from home: Fishhawk Creek Elementary School 0.2mi, Randall Middle School 1.0mi, Newsome High School 1.1mi!